
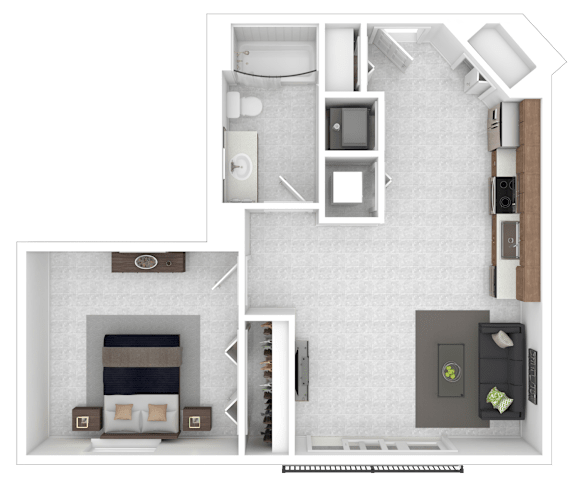
Lavender + Den (S1)
-
1 Bed
-
1 Bath
-
491 Sq. Ft.
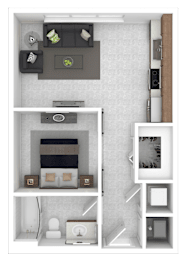
Starting at
$1,799.00
Rose (A2)
-
1 Bed
-
1 Bath
-
621 Sq. Ft.
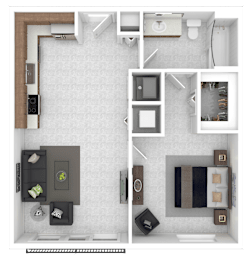
Starting at
$1,959.00
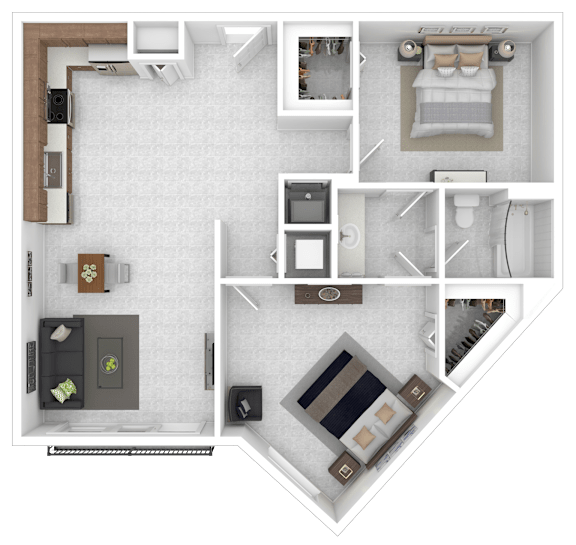
Daisy + Den (A4)
-
1 Bed
-
1 Bath
-
655 Sq. Ft.
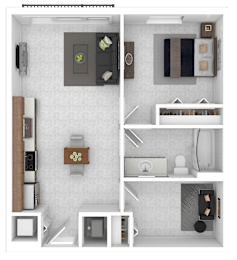
Starting at
$2,100.00
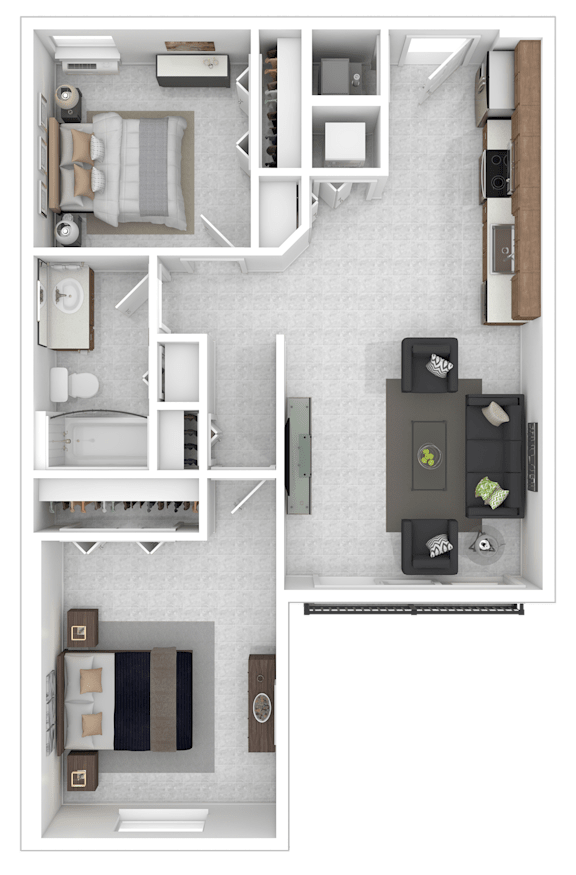
Tulip (B4)
-
2 Bed
-
1 Bath
-
750 Sq. Ft.
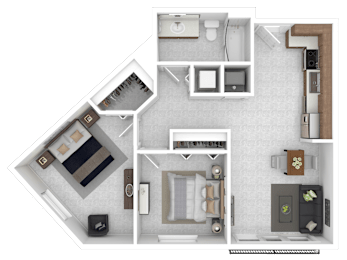
Starting at
$2,349.00
Iris (B5)
-
2 Bed
-
2 Bath
-
883 Sq. Ft.
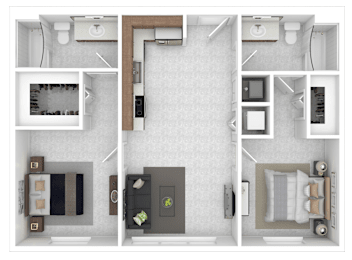
Starting at
$2,459.00
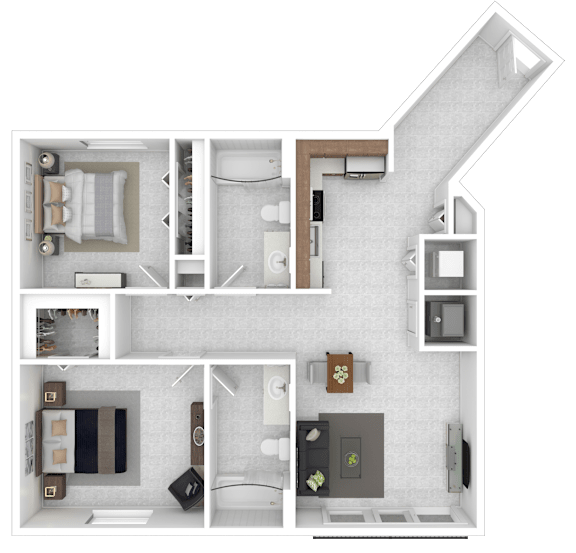
Camellia (B3)
-
2 Bed
-
2 Bath
-
923 Sq. Ft.
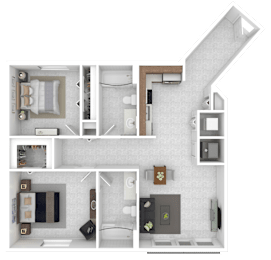
Starting at
$2,599.00
Sunflower (B1)
-
2 Bed
-
2 Bath
-
832 Sq. Ft.
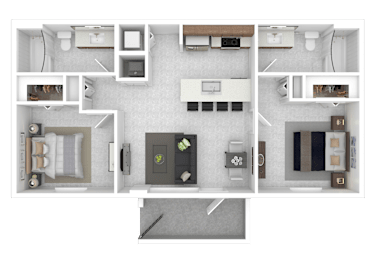
Starting at
$2,549.00
Gardenia (B6)
-
2 Bed
-
1 Bath
-
812 Sq. Ft.
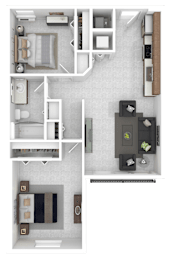
Starting at
$2,399.00
Petunia + Den (B2)
-
2 Bed
-
1 Bath
-
907 Sq. Ft.
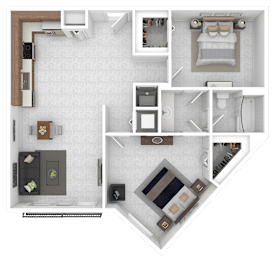
Starting at
$2,499.00
Lily (A3)
-
1 Bed
-
1 Bath
-
625 Sq. Ft.
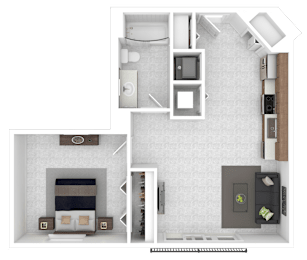
Starting at
$1,859.00
Orchid (A4)
-
1 Bed
-
1 Bath
-
655 Sq. Ft.
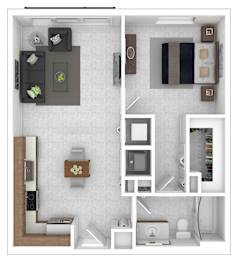
Starting at
$1,899.00
Violet (A5)
-
1 Bed
-
1 Bath
-
673 Sq. Ft.
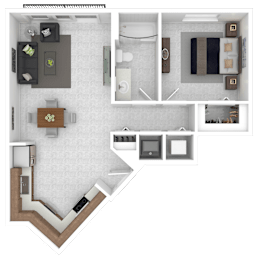
Starting at
$1,949.00
Magnolia (A1)
-
1 Bed
-
1 Bath
-
840 Sq. Ft.
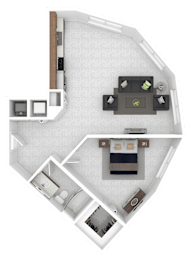
Starting at
$2,199.00


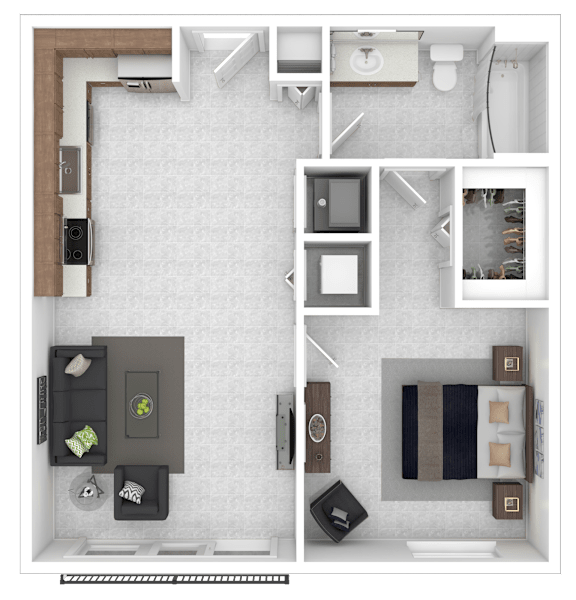


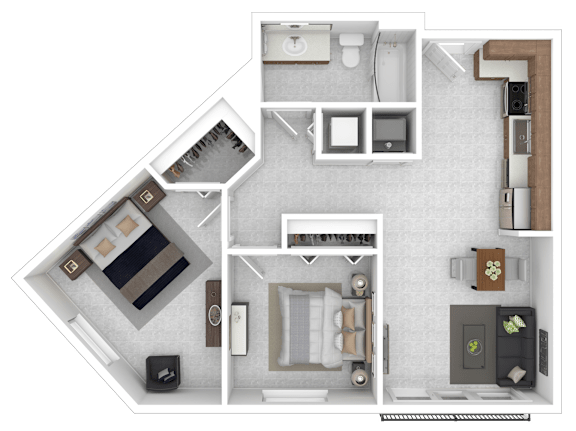


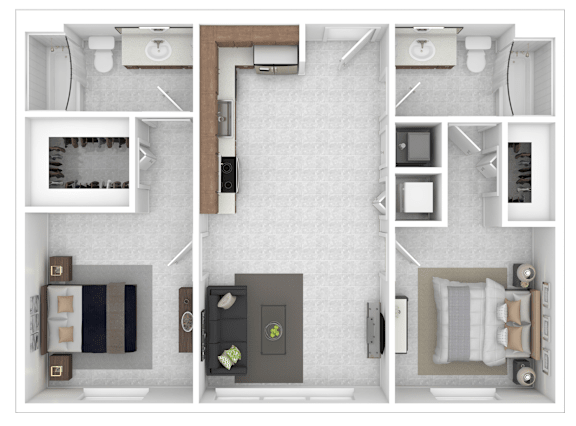














Map View